A new construction home gym is the one project where the room gets built around the training instead of the other way around. The catch is timing. Nearly every decision that makes a gym work, from ceiling height to where the floor drain goes, is settled on the structural and mechanical drawings months before anyone thinks about equipment. Once the drywall is up, the good options are gone. This is what we tell architects, builders and homeowners across Chicago and the North Shore to put on the plans, with a completed Elmhurst new build as the worked example.
The demand has shifted. Fewer new homes in this market draw a library or a wine cellar, and more draw a gym and a recovery suite as integral rooms. One recent client committed roughly 70 percent of a new build's lower level to training and recovery. That is a design brief, and it deserves the same discipline as the kitchen.
The Elmhurst New Build
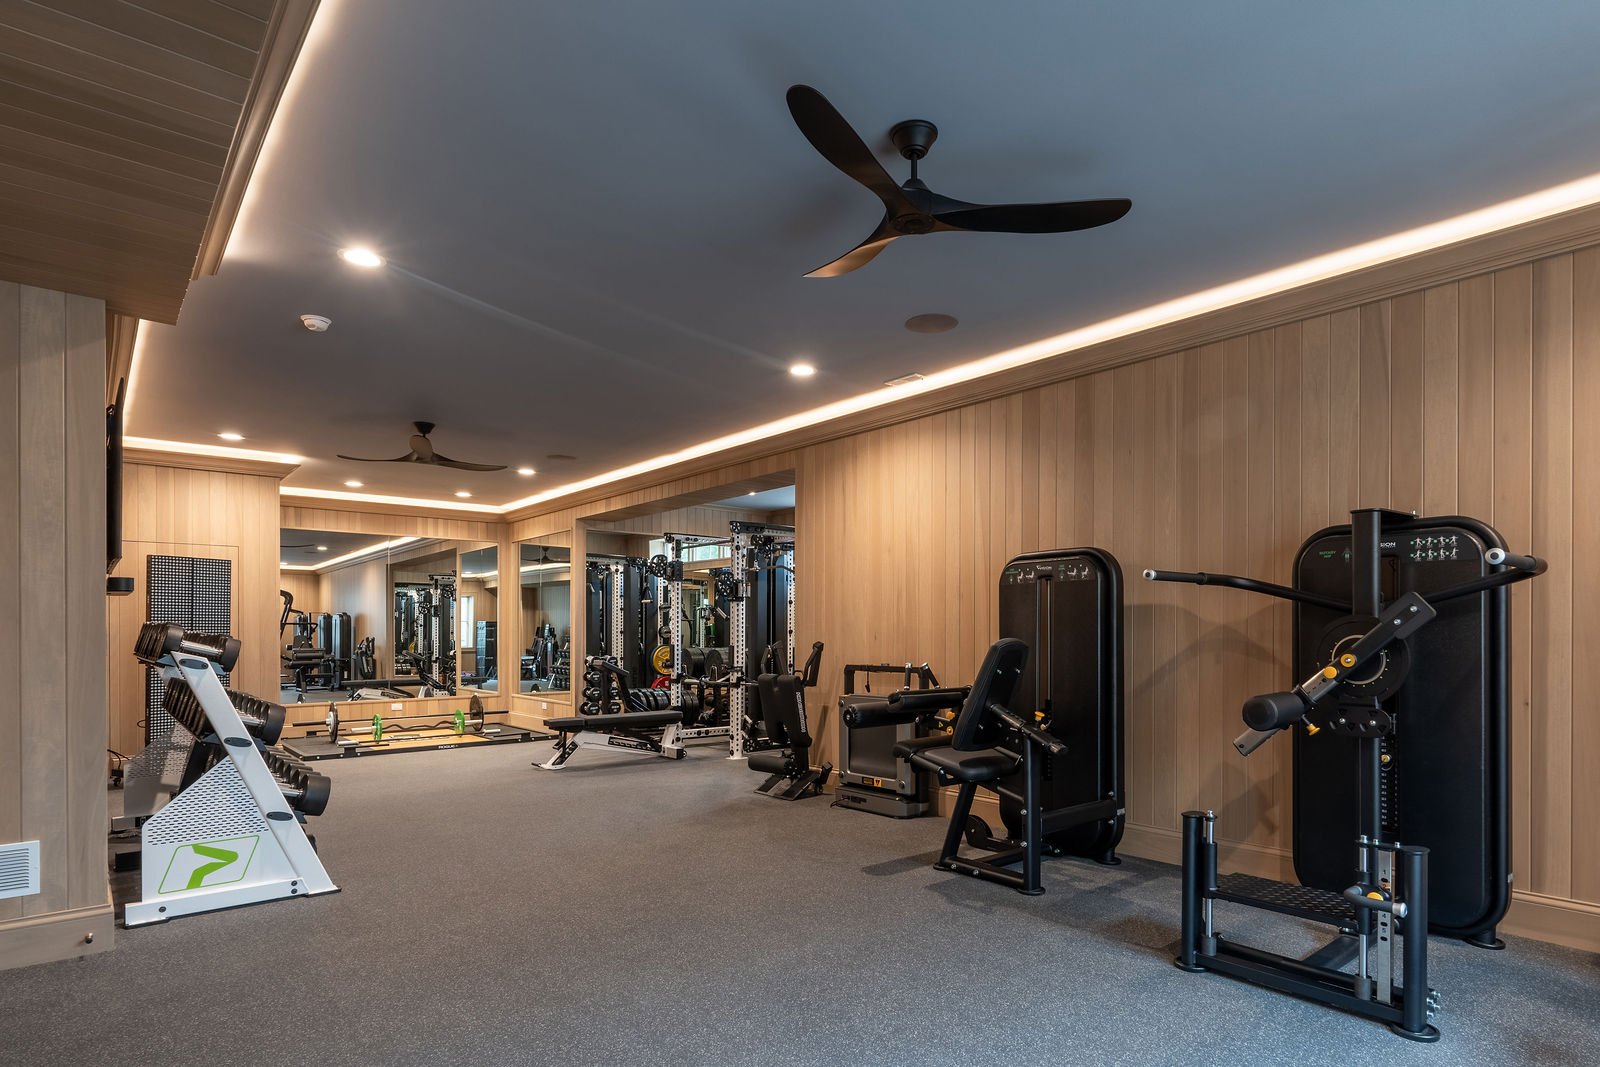
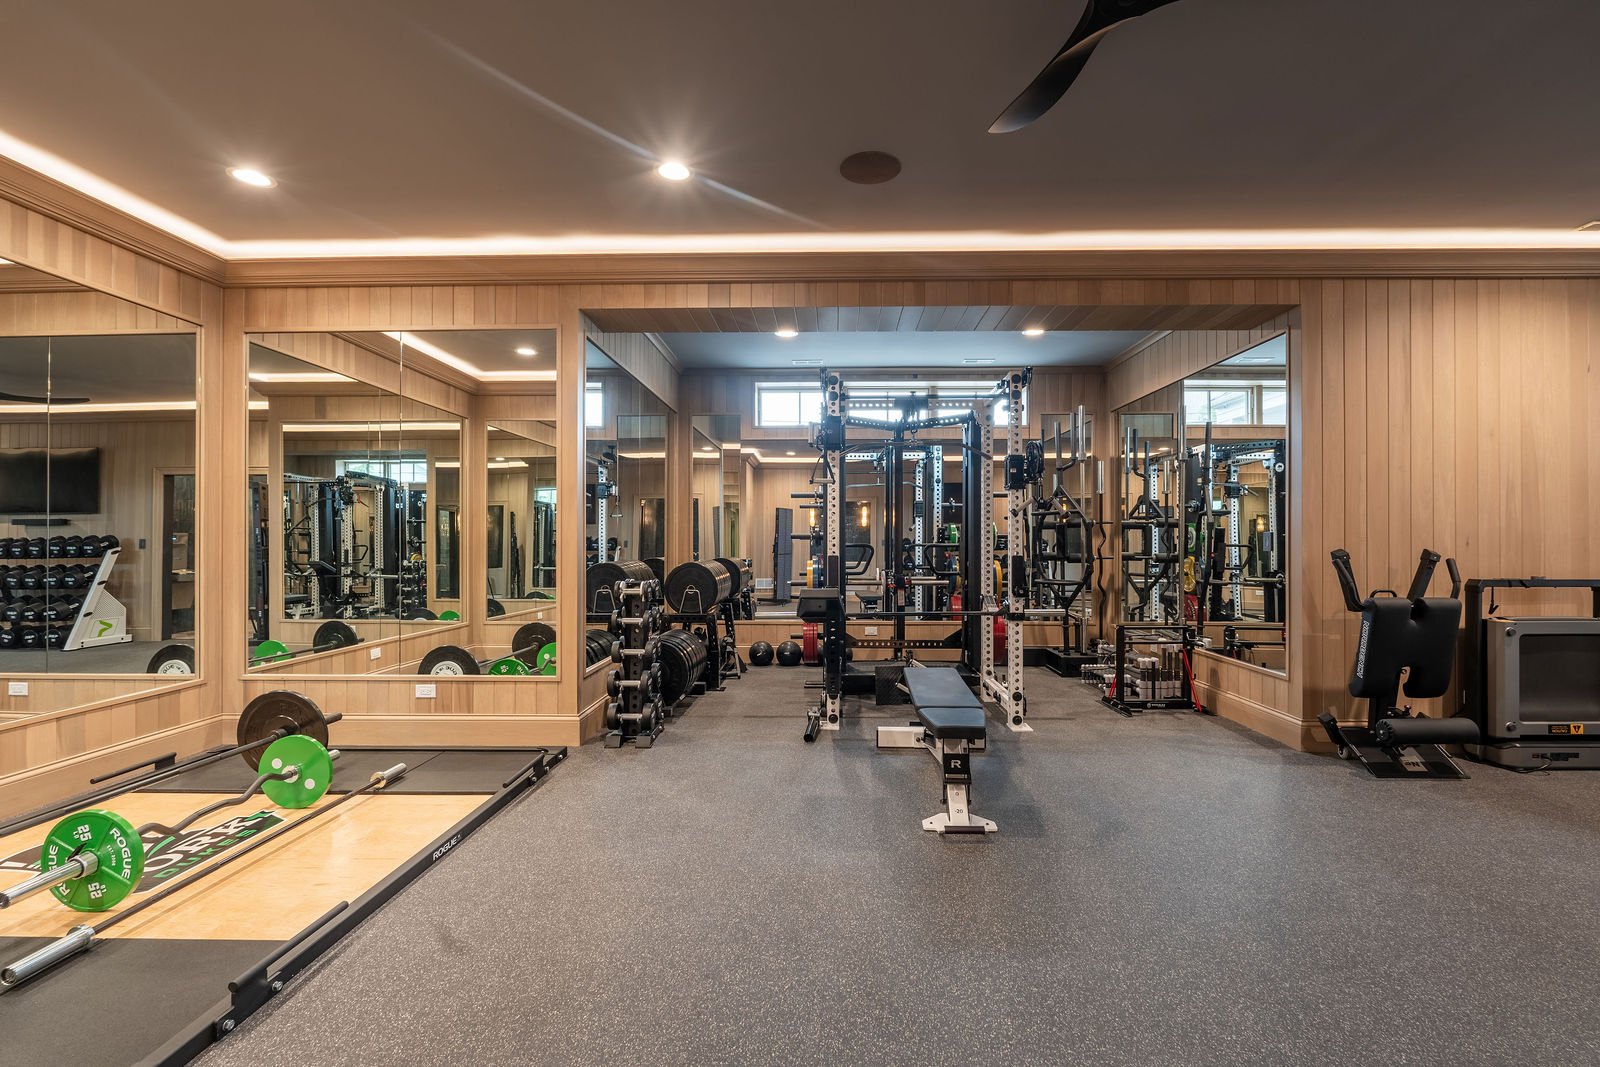
The Elmhurst new construction home gym was designed for a family with four sports-obsessed boys, and it is built like the sports performance facility they wanted. Vertical white oak paneling runs full height on every wall, a continuous cove of indirect light wraps the ceiling, and two walls are floor-to-ceiling mirror so the room reads twice its size. The floor holds a Rogue rack in its own powerlifting alcove, a deadlift platform inlaid with the local high school's logo, a Keiser functional trainer for rotational power, a VertiMax platform for vertical jump work, selectorized and plate-loaded machines along the long wall, and a full dumbbell run. Ceiling fans move air with no duct in the bar path.
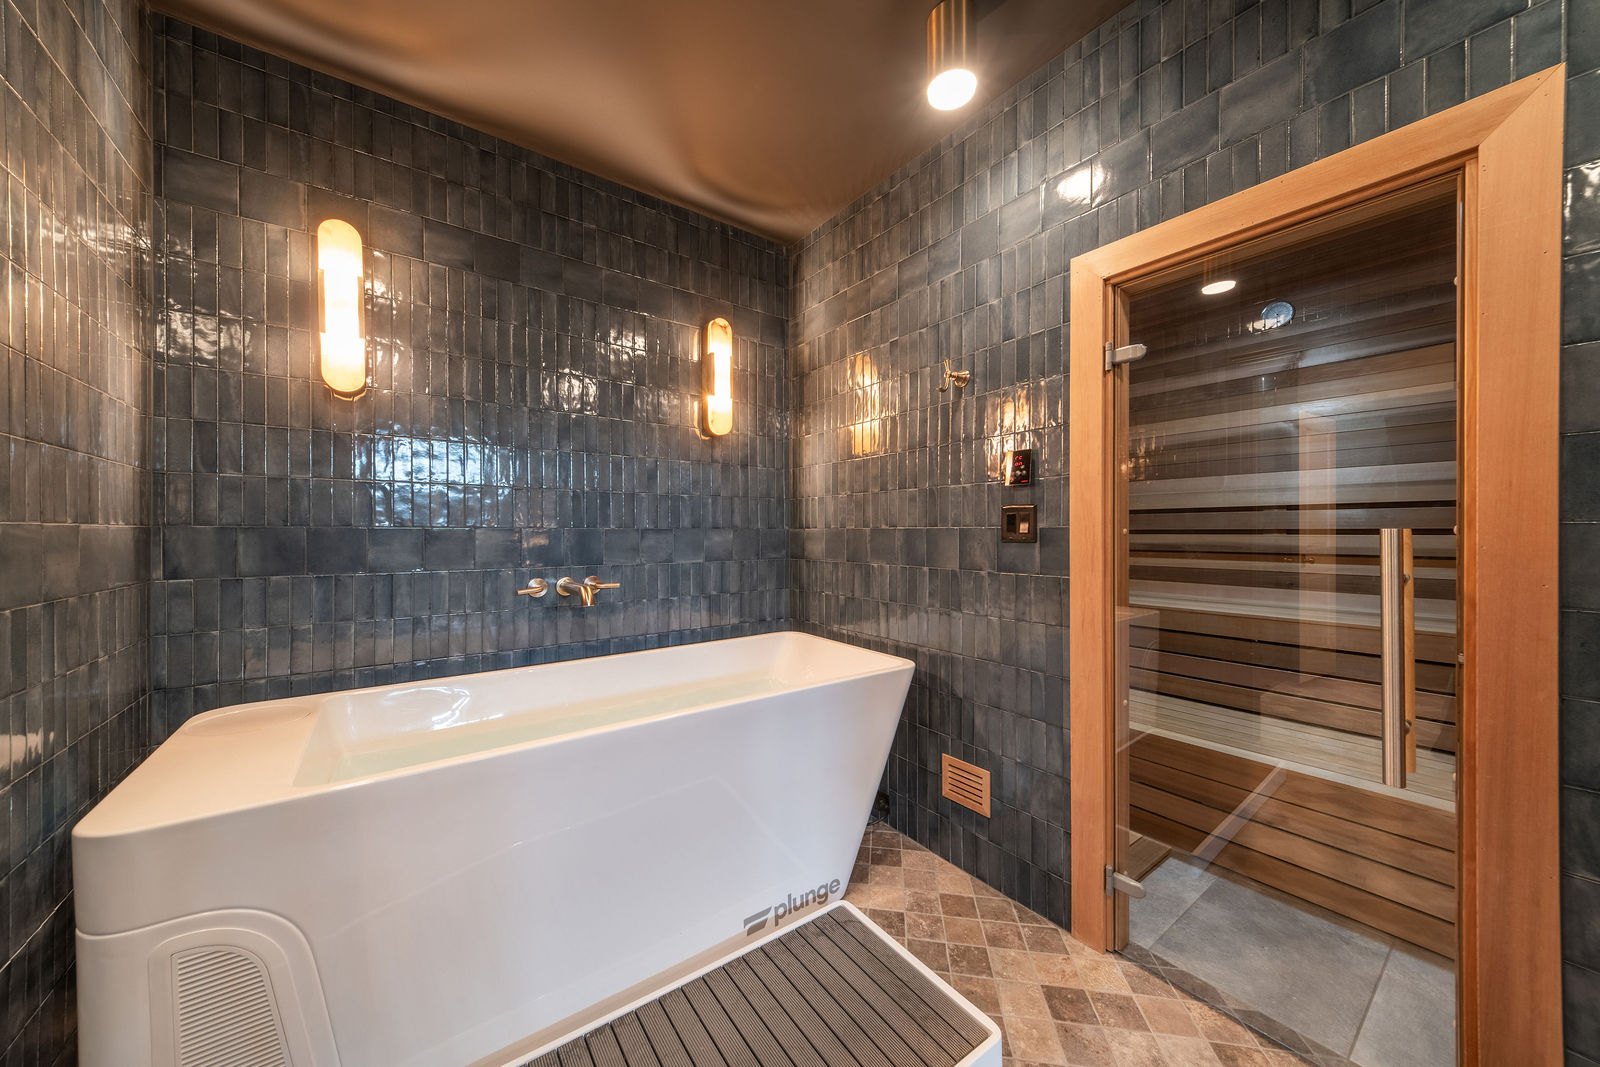
Through its own door is the recovery room, a glazed tile wet zone with a Plunge cold plunge, a cedar sauna behind a full glass door, and a red light panel. Every one of those pieces needed something from the building before it arrived: a 240 volt feed for the sauna, a floor drain and a GFCI circuit for the plunge, a waterproofed assembly under the tile, blank walls for the mirrors, and a floor that could take a loaded bar for years. We worked alongside Joanna Baum Interiors on the finishes, and the room belongs in the house because the gym requirements and the interior design were resolved together rather than in sequence.
Ceiling Height Decides Everything
Finished ceiling height is the one number that determines what a gym can be. A full-height rack stands 90 to 93 inches. Add the floor assembly, the clearance a pull-up needs above the bar, and the bar path on a standing overhead press, and 8 feet is marginal. We ask for a finished 9 feet minimum in the lifting zone and 10 feet where the budget allows. Jump training wants more. In new construction this is a foundation conversation, because an extra foot of basement wall is cheap on the drawings and impossible afterward. Watch the soffits too. One duct run dropped across the rack position turns a 10 foot room into an 8 foot 6 inch one.
The Floor Has Two Jobs
The slab or framed floor under a gym carries static weight and takes impact, and new construction can be designed for both. A plate-loaded leg press, a loaded rack or a commercial treadmill can each weigh 400 to 700 pounds standing still, and a dropped barbell adds a sharp impact load on top. On a slab this is a flooring question, covered in our guide to home gym flooring. On a framed floor over a garage or on a main level, tell the structural engineer where the rack and platform will sit so the joists are sized and blocked for them. A vapor barrier under the slab is the other gift of new construction. The rubber floor goes down once and skips the moisture mitigation a retrofit basement usually needs.
Rough-In Checklist for the Trades
These are the items we hand to the architect and the mechanical, electrical and plumbing contractors. Each is inexpensive during rough-in and expensive after.
Electrical. A dedicated 20 amp circuit for each piece of commercial cardio, so a Woodway treadmill and an air bike never share a breaker with the lights. A 240 volt circuit sized for the sauna heater. Dedicated GFCI-protected circuits for the cold plunge chiller, the red light panel and any audio or display gear in the wet zone. Floor outlets where equipment sits away from the walls. Outlets placed low, and only on walls that will not carry mirrors.
Plumbing. A floor drain in the recovery room, a fill point for the plunge, and a hose bib or utility sink nearby for cleaning. A steam sauna also needs a drain and a supply for its generator. All of it goes in the slab or the wall before the pour.
Mechanical. Supply and return air sized for people working hard in a closed room, which is more than a bedroom of the same size needs. An exhaust fan in the recovery room to move sauna heat and plunge humidity outdoors. Ceiling fans or a dedicated zone so the gym can run cooler than the rest of the lower level. No duct runs across the rack or the platform.
Framing. Continuous plywood blocking behind every wall that will carry a mirror, a wall-mounted rack, a functional trainer or a television. A folding rack or a slim functional trainer like the Fringe Sport Slim Gym pulls hundreds of pounds against its anchors, and drywall alone will not hold it. Door openings of 36 inches, and a stair run that a commercial treadmill, which arrives mostly assembled and weighs several hundred pounds, can actually make it down.
Lighting and sound. Cove lighting plus recessed fixtures gives even light with nothing above the bar path. Acoustic wood paneling, rubber flooring and a platform keep dropped weights out of the frame, and new construction can simply put the gym under the garage rather than under a bedroom.
Mirrors and Making the Room Read Large
Mirrors are how you check position on a squat, and they are the cheapest way to make a room feel twice its size. In new construction they get their own wall, flat and continuous, with no outlets, switches, thermostats or returns in the mirror field, installed after the floor. Our Winnetka home gym uses one full mirrored wall behind the rack so the room feels open with a rack, a rower and a plyo box in it, and its Woodway 4Front treadmill does what a showpiece does in any room by giving the eye somewhere to land.
Dark rooms work too. The Glenview home gym is charcoal from the paneled walls to the ceiling, which would normally shrink a space, and it feels large because the mirror and lighting were planned to fight that effect. It also fits more than its square footage suggests, with a functional trainer rack about 5 inches off the wall, adjustable dumbbells instead of a ten-pair rack, and a spin bike and sled track in the space those choices saved. Those are decisions a plan makes, not a delivery truck.
Sequencing: Who Does What, and When
The gym designer joins at schematic design, when the architect has a floor plan and the owner has a wish list. We produce the equipment package, the layout and the rough-in list, and the architect and engineer fold them into the drawings. The interior designer sets finishes against that layout. Long-lead equipment, which runs four to sixteen weeks and longer for commercial cardio, is ordered at design approval, not at drywall. Flooring goes down after paint and before mirrors, and equipment is the last thing in, so installation takes days. Our process page walks through each step.
For what a new construction gym costs, our home gym cost guide covers the three tiers, and most new-build gyms with a recovery room land at $100,000 and up once the sauna, plunge, tile and plumbing are counted. Our sauna and cold plunge guide goes deeper on the wet room, and our equipment brand guide explains how we choose what goes in. Finished work is on our projects page, with new builds and basement gyms in Elmhurst, Glenview, Winnetka, Hinsdale and Chicago, and more on the basement gyms we build across the North Shore.
Frequently Asked Questions
When should I bring a home gym designer into a new construction project?
At schematic design, before the structural and mechanical drawings are issued. Ceiling height, slab thickness, floor drains, dedicated circuits and wall blocking cost almost nothing to change at that stage and become change orders once framing starts. We often join when the architect has a floor plan and nothing else, and that is the ideal moment.
How much ceiling height does a new construction home gym need?
Plan for a finished ceiling of at least 9 feet in the lifting area, and 10 feet if the budget allows. Full-height racks stand 90 to 93 inches, and you need clearance above the pull-up bar and the bar path on an overhead press. Jump training and a VertiMax want more. Finished height is what counts, so subtract the floor assembly, soffits and any dropped duct runs first.
What electrical does a home gym need?
A dedicated 20 amp circuit for each piece of commercial cardio, never shared with lighting. An electric sauna heater is a 240 volt appliance sized to the room, so the feed belongs on the plans. Cold plunges, red light panels and audio run on standard outlets but want their own GFCI-protected circuits in a wet area. Keep outlets low and off the walls that will carry mirrors.
Can a sauna and cold plunge go in the same room as the gym?
Yes, and new construction is the easiest time to do it well. The recovery room in our Elmhurst new build sits directly off the training floor with its own tile, floor drain, ventilation and door. Keep the wet zone off the rubber floor, exhaust the sauna heat and plunge humidity outdoors, and run the plunge fill and drain during rough-in.
How much of the basement should a home gym take?
There is no rule, but the ratio has moved. Our Elmhurst client committed about 70 percent of the lower level to training and recovery, which is no longer unusual in North Shore and western suburb new builds. A family gym with a rack, a platform, cardio, free weights and a recovery room wants 600 to 1,000 square feet. A focused strength room works in 250.
If you are an architect or builder with a gym on the plans, or a homeowner about to break ground, send us the floor plan. We will mark it up with ceiling heights, loads, circuits, drains and blocking before the drawings go out, and come back with a layout and an equipment package to build around.